PERIGORD
PROPERTIES
Perigord takes its name from a serene, elegant nature deeply rooted in the land; a perfect evocation for a villa born in the heart of Santa Rosalía.
Just 100 metres from the lake, these villas offer 3 bedrooms, 4 or 5 bathrooms depending on the layout, a basement of over 100 square metres and private parking. Each home also includes pre-installation for an electric vehicle charging point.
Perigord villas are designed to enjoy comfort, privacy and a way of life defined by space and nature.
Just 100 metres from the lake, these villas offer 3 bedrooms, 4 or 5 bathrooms depending on the layout, a basement of over 100 square metres and private parking. Each home also includes pre-installation for an electric vehicle charging point.
Perigord villas are designed to enjoy comfort, privacy and a way of life defined by space and nature.
PLAY
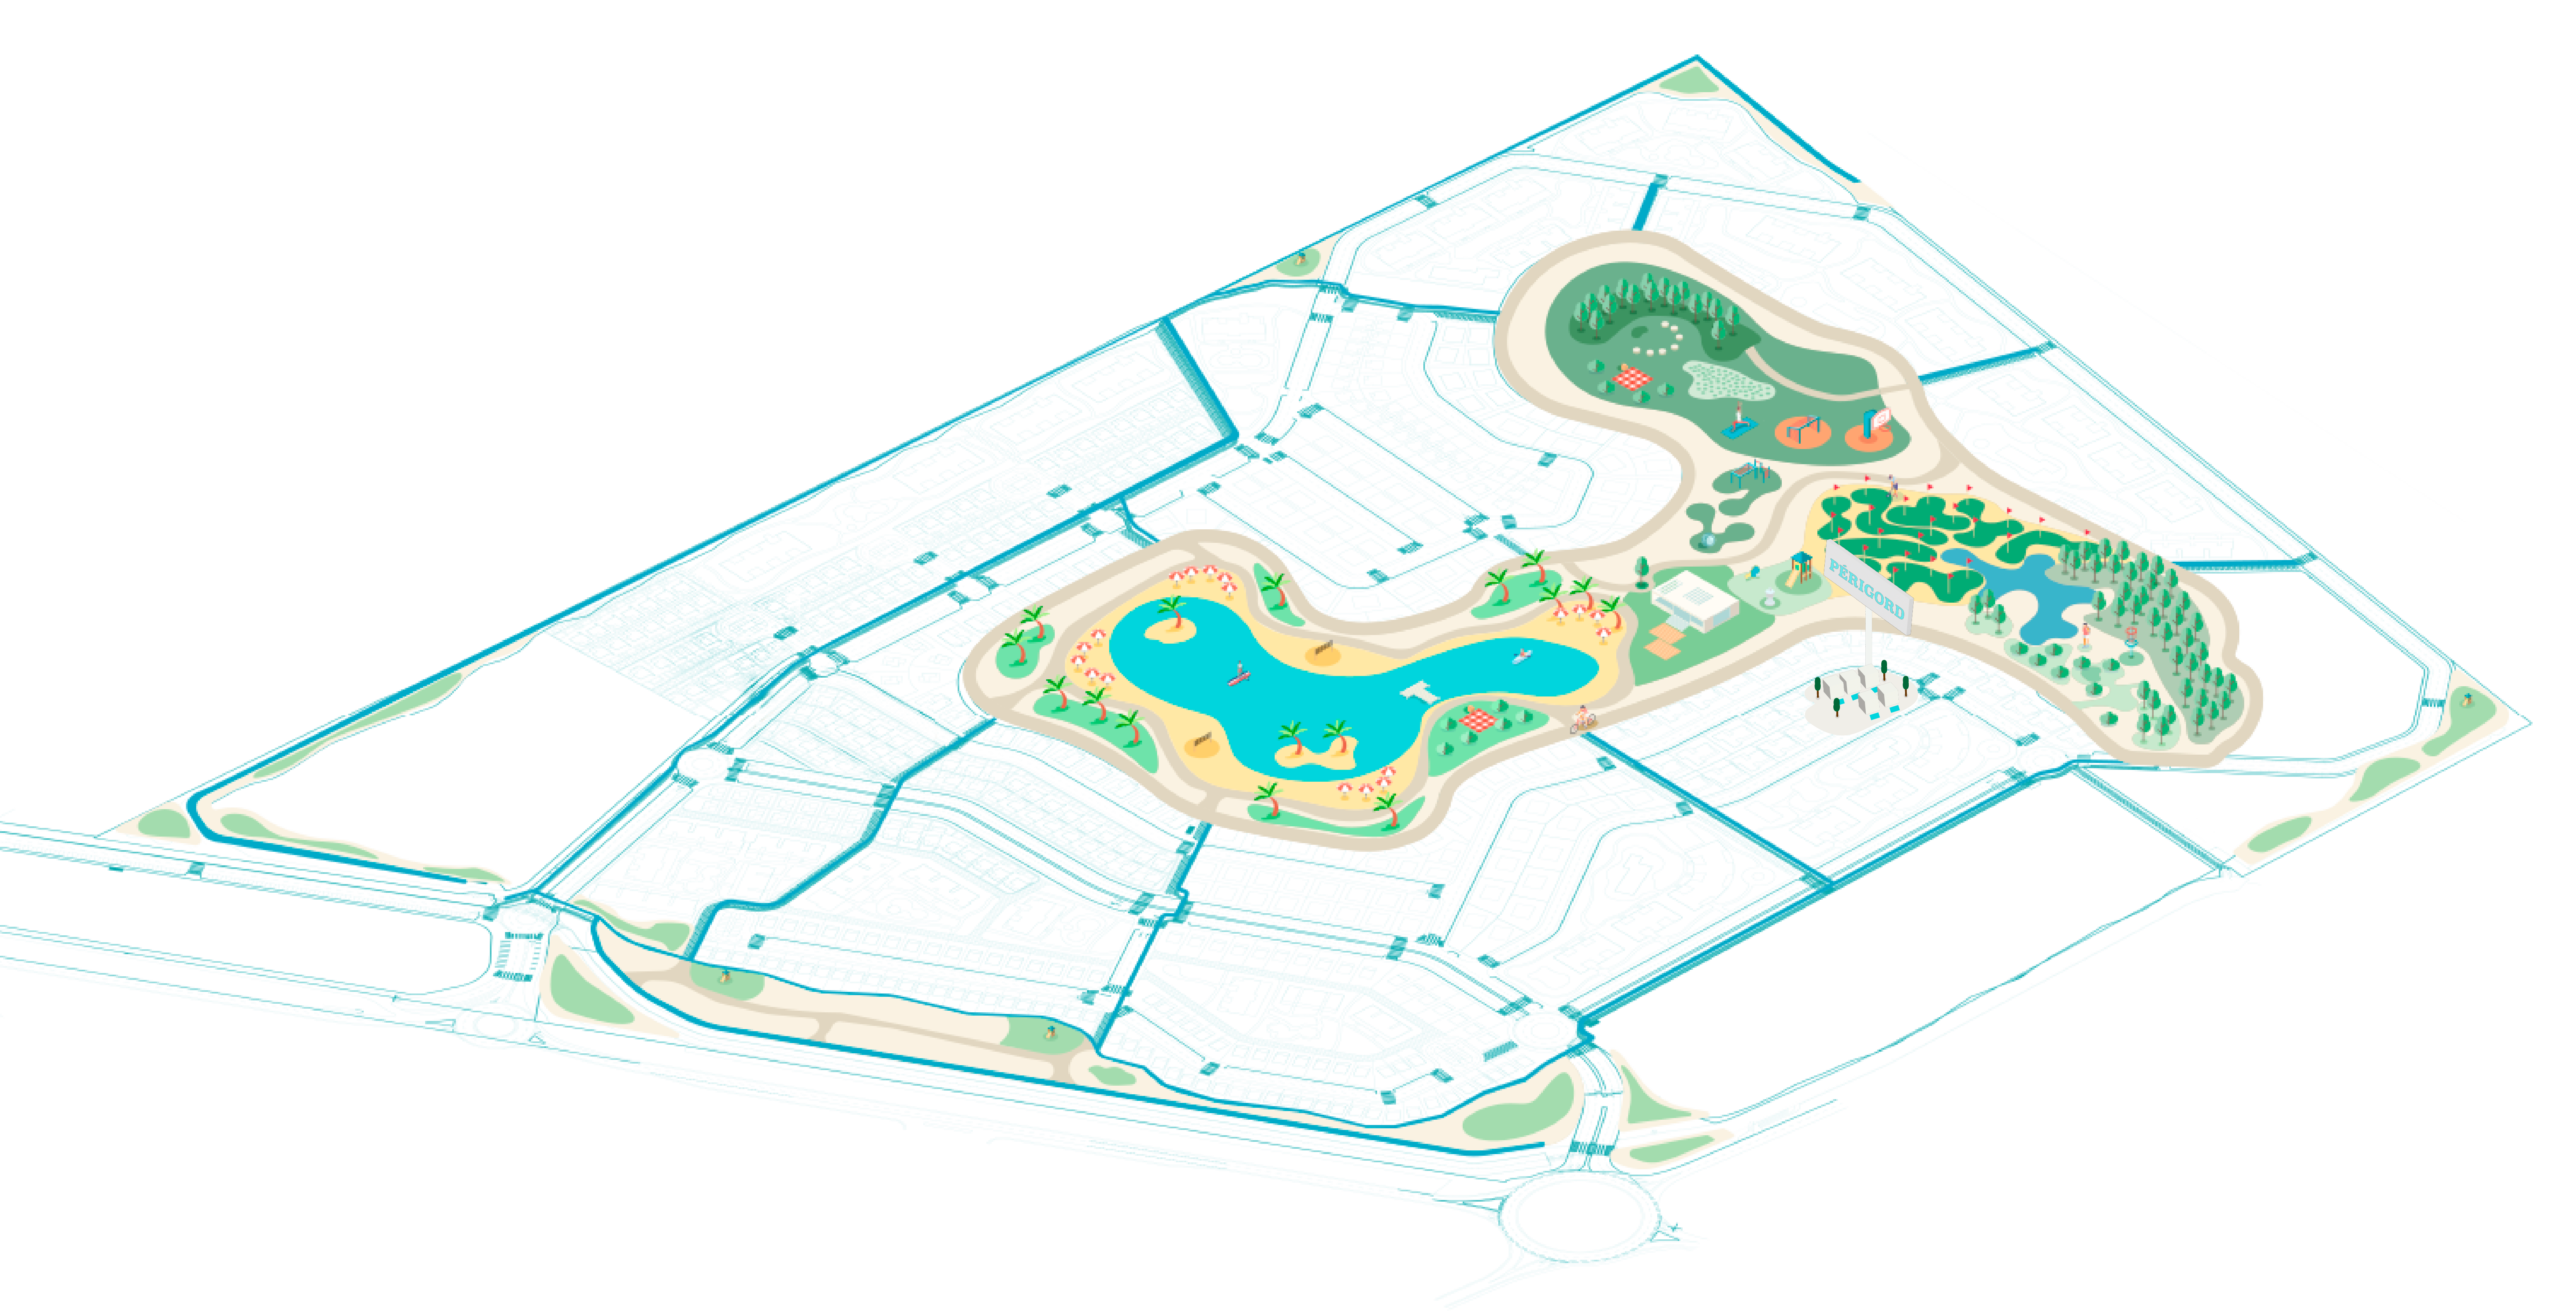
MASTER PLAN
COMMUNITY
PLANS AND SURFACES
-1
0
1
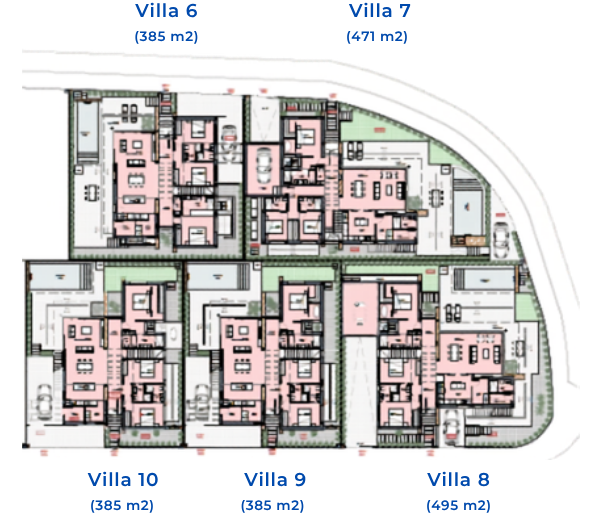
3 Bedrooms, 4 Bathrooms
Plot
385-495 m2
Buitl area. Including semi-basement with natural light
328.70 - 347.25 m2
Solarium garden and terraces
274.90 - 357 m2
TECHNICAL SPECIFICATIONS
QUALITY SPECIFICATIONS
• Solarium with pre-installation for kitchen, jacuzzi and solar panel.
• Basement finished (open plan) with floor, walls and ceiling with the same finishes as the rest of the house. Including full bathroom.
• Private pool with waterfall, pre-installation of heat pump and solar shower.
• Two balcony doors in the living room, one of them is hidden in wall.
• Masonry wall throughout the house (according to project).
• Same porcelain flooring indoor-outdoors. non-slip outdoor flooring.
• Ducted air conditioning with direct expansion heat pump in the ground floor and basement.
• Hot water Aerothermal Heat Pump system.
• Suspended toilet.
• Electric radiant floor in bathrooms.
• Built-in taps in bathrooms.
• Thermostatic showers.
• Furniture in each bathroom.
• Paneled kitchen and built-in appliances.
• Equipment included: oven, microwave, induction hob, extractor hood, refrigerator, diswasher, washer and dryer.
• Island and worktop in Silestone, porcelanic or similar.
• Access to hidden laundry room in kitchen cabinet (Depending on project).
• Decorative wood slat latticework to separate spaces in the master suite (villa 7, 8, 9 and 10).
• Hidden door access to bathroom in master suite (villa 6).
• Lighting package with led technology.
• Basic home automation pack.
• Electric shutters in bedrooms.
• Dressing room in the master suite.
• Pre-installation for electric vehicle charging point.
• Solarium with pre-installation for kitchen, jacuzzi and solar panel.
• Basement finished (open plan) with floor, walls and ceiling with the same finishes as the rest of the house. Including full bathroom.
• Private pool with waterfall, pre-installation of heat pump and solar shower.
• Two balcony doors in the living room, one of them is hidden in wall.
• Masonry wall throughout the house (according to project).
• Same porcelain flooring indoor-outdoors. non-slip outdoor flooring.
• Ducted air conditioning with direct expansion heat pump in the ground floor and basement.
• Hot water Aerothermal Heat Pump system.
• Suspended toilet.
• Electric radiant floor in bathrooms.
• Built-in taps in bathrooms.
• Thermostatic showers.
• Furniture in each bathroom.
• Paneled kitchen and built-in appliances.
• Equipment included: oven, microwave, induction hob, extractor hood, refrigerator, diswasher, washer and dryer.
• Island and worktop in Silestone, porcelanic or similar.
• Access to hidden laundry room in kitchen cabinet (Depending on project).
• Decorative wood slat latticework to separate spaces in the master suite (villa 7, 8, 9 and 10).
• Hidden door access to bathroom in master suite (villa 6).
• Lighting package with led technology.
• Basic home automation pack.
• Electric shutters in bedrooms.
• Dressing room in the master suite.
• Pre-installation for electric vehicle charging point.
INFORMATION ABOUT THE COMMUNITY:
Owners of homes in “Santa Rosalía Lake and Life Resort” are members of the homeowners’ association of the Santa Rosalía Private Real Estate Complex, which oversees access control and other expenses incurred to manage the complex for services such as security, pay the rental and maintenance of La Reserva and its facilities, among others. The annual budget of the homeowners’ association is decided upon by the General Meeting and shared among the owners according to their ownership percentage.
The images and computer graphics in this brochure are for guidance only, and are not contractually binding. They may be changed in the interests of the project, or for technical or business purposes.
NFORMATION ABOUT ALL THE CONTENT OF THE WEB:
The images and computer graphics in this brochure are for guidance only, and are not contractually binding. They may be changed in the interests of the project, or for technical or business purposes. The furniture, installations, finishes, and decoration are for illustrative purposes only and are not included except when included in the technical specifications.
Informative, non-contractual document. It may suffer variations for technical, legal or commercial reasons. The furniture and appliances are purely decorative and not included.